HandyPROBE™
| Specification | HandyPROBE Next™ | HandyPROBE Next™|Elite | |
|---|---|---|---|
| Weight | 0.5 kg | ||
| Accuracy (1) | Up to 0.025 mm | Up to 0.020 mm | |
| Single Point (2) Repeatability |
9.1 m³ (4) | 0.060 mm | 0.044 mm |
| Volumetric Accuracy (3) | 0.086 mm | 0.064 mm | |
| Single Point (2) Repeatability |
16.6 m³ (4) | 0.088 mm | 0.058 mm |
| Volumetric Accuracy (3) | 0.122 mm | 0.078 mm | |
MetraSCAN 3D™
| Specification | MetraSCAN 350™ |
MetraSCAN 350™|Elite |
MetraSCAN 750™ |
MetraSCAN 750™|Elite |
|
|---|---|---|---|---|---|
| Weight | 1.38 kg | ||||
| Accuracy (1) | Up to 0.040 mm | Up to 0.030 mm | |||
|
Volumetric (3) Accuracy |
9.1 m³ (4) | 0.086 mm | 0.064 mm | 0.086 mm | 0.064 mm |
| 16.6 m³ (4) | 0.122 mm | 0.078 mm | 0.122 mm | 0.078 mm | |
| Resolution | 0.050 mm | ||||
| Measurement Rate | 205,000 measurements/s | 480,000 measurements/s | |||
| Scanning Area | 225 x 250 mm | 275 x 250 mm | |||
- Typical value for diameter measurement on a calibrated sphere artefact.
- Based on the ASME B89.4.22 standard. The probe of the HandyPROBE Next is located within a conical socket. Individual points are measured from multiple approach directions. Each individual point measurement is analyzed as a range of deviations in X, Y, Z (value = range/2).
- Based on the ASME B89.4.22 standard. Performance is assessed with traceable length artefacts by measuring these at different locations and orientations within the working volume of the C-Track (value = maximum deviation).
- The volumetric accuracy performance of the HandyPROBE Next/MetraSCAN 3D is dependent on the working volume in which the measurements are made: 9.1 m³ or 16.6 m³.
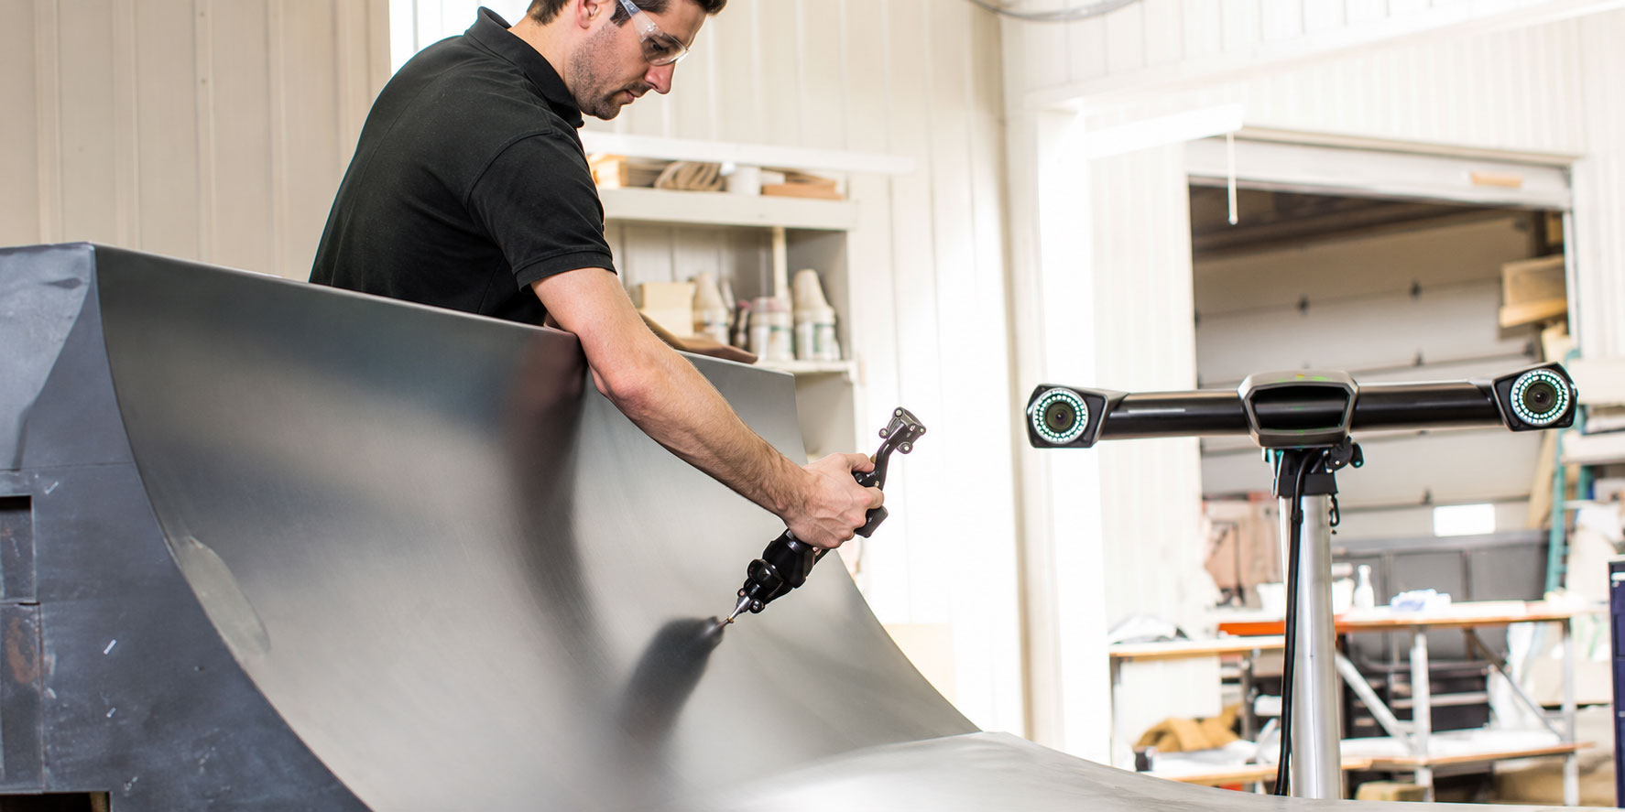
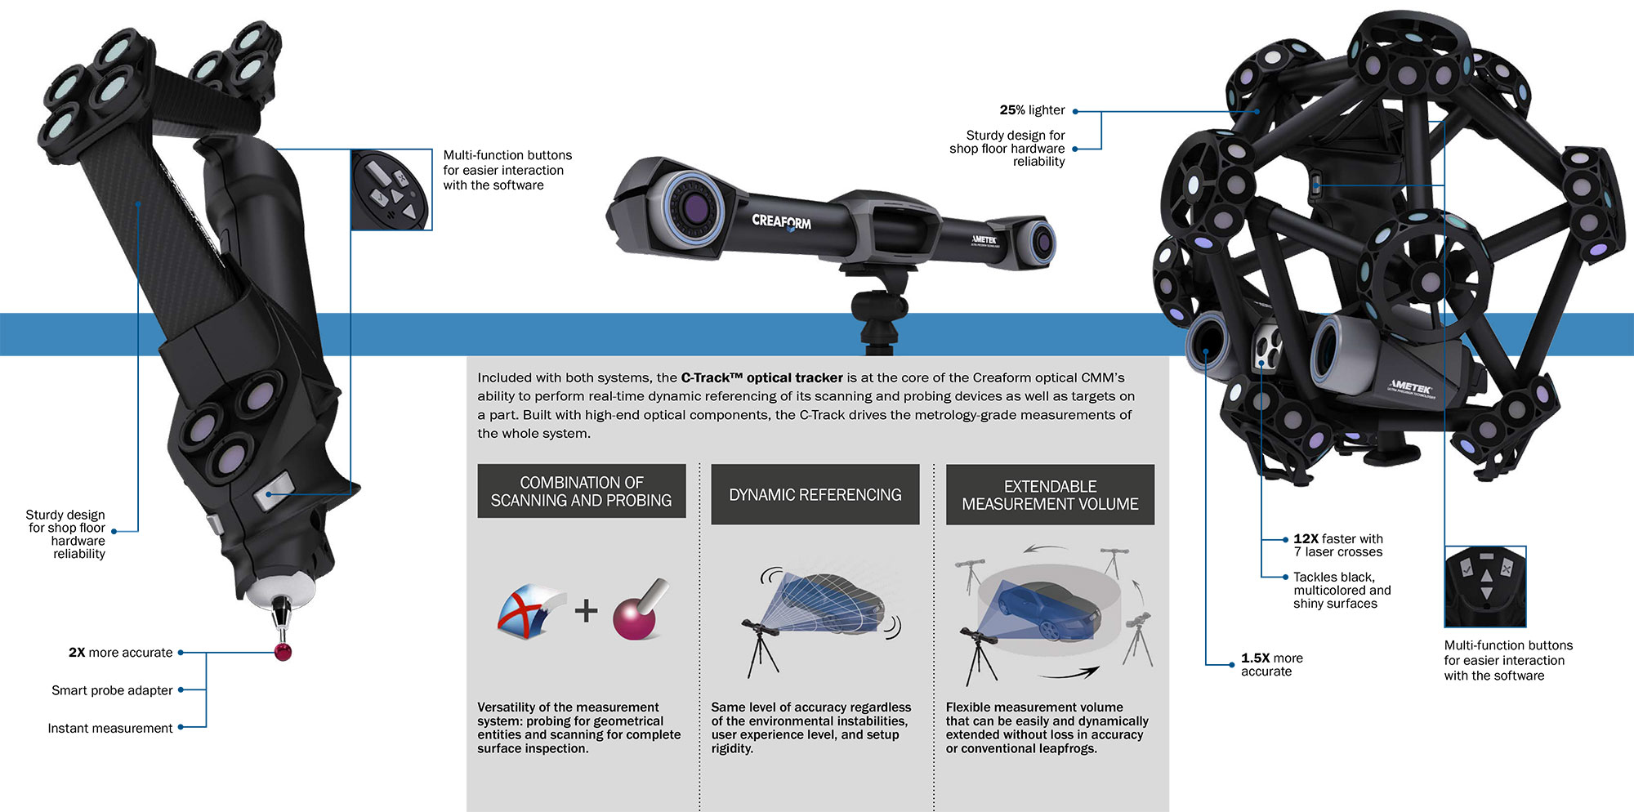
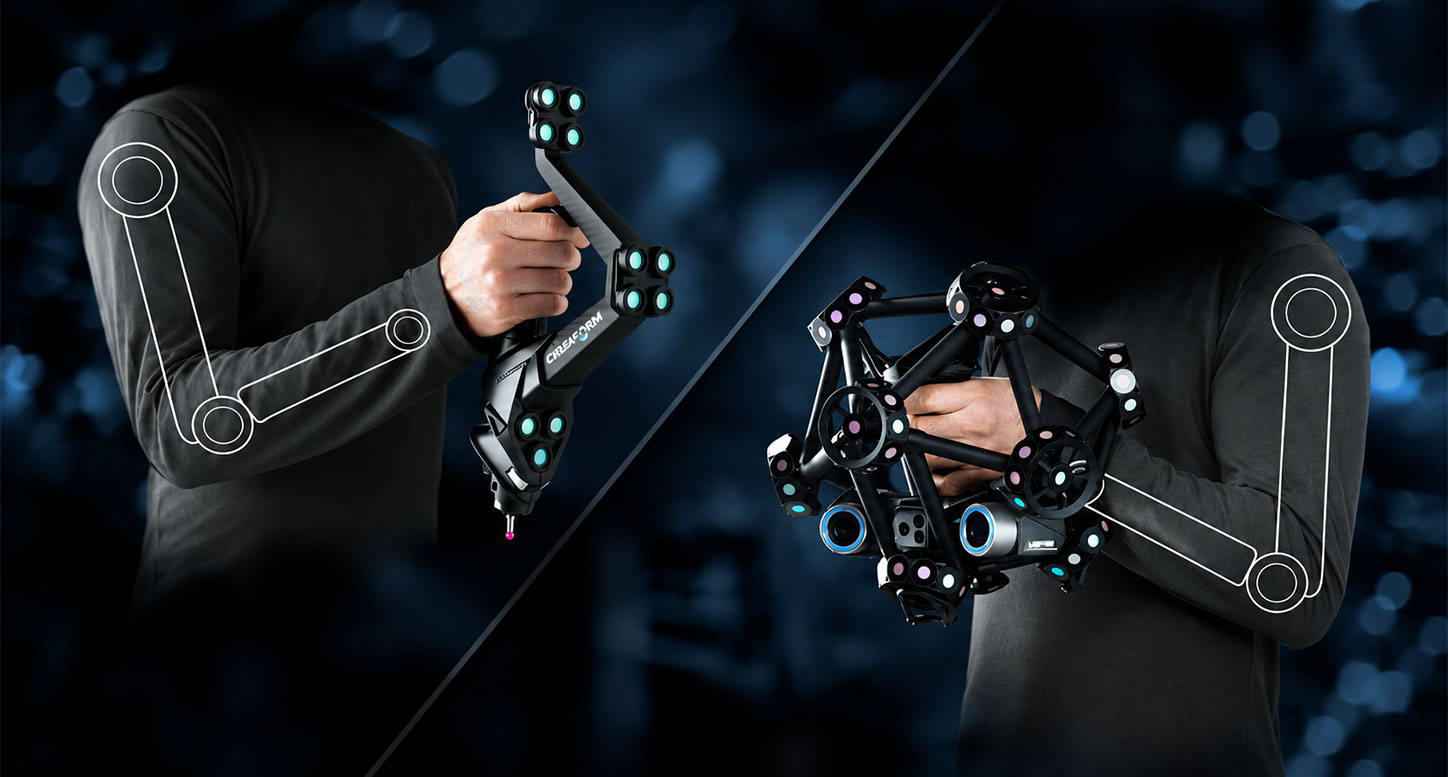
The HandyPROBE Next™ portable optical CMM provides measurement accuracy that is insensitive to the instabilities of any environment. Free of any rigid measurement setup, the part, optical tracker and wireless probe can all be moved at any time during the measurement sequence. Specifically designed for use on the shop floor, the system offers unmatched flexibility and a wider measurement volume than other portable CMMs.
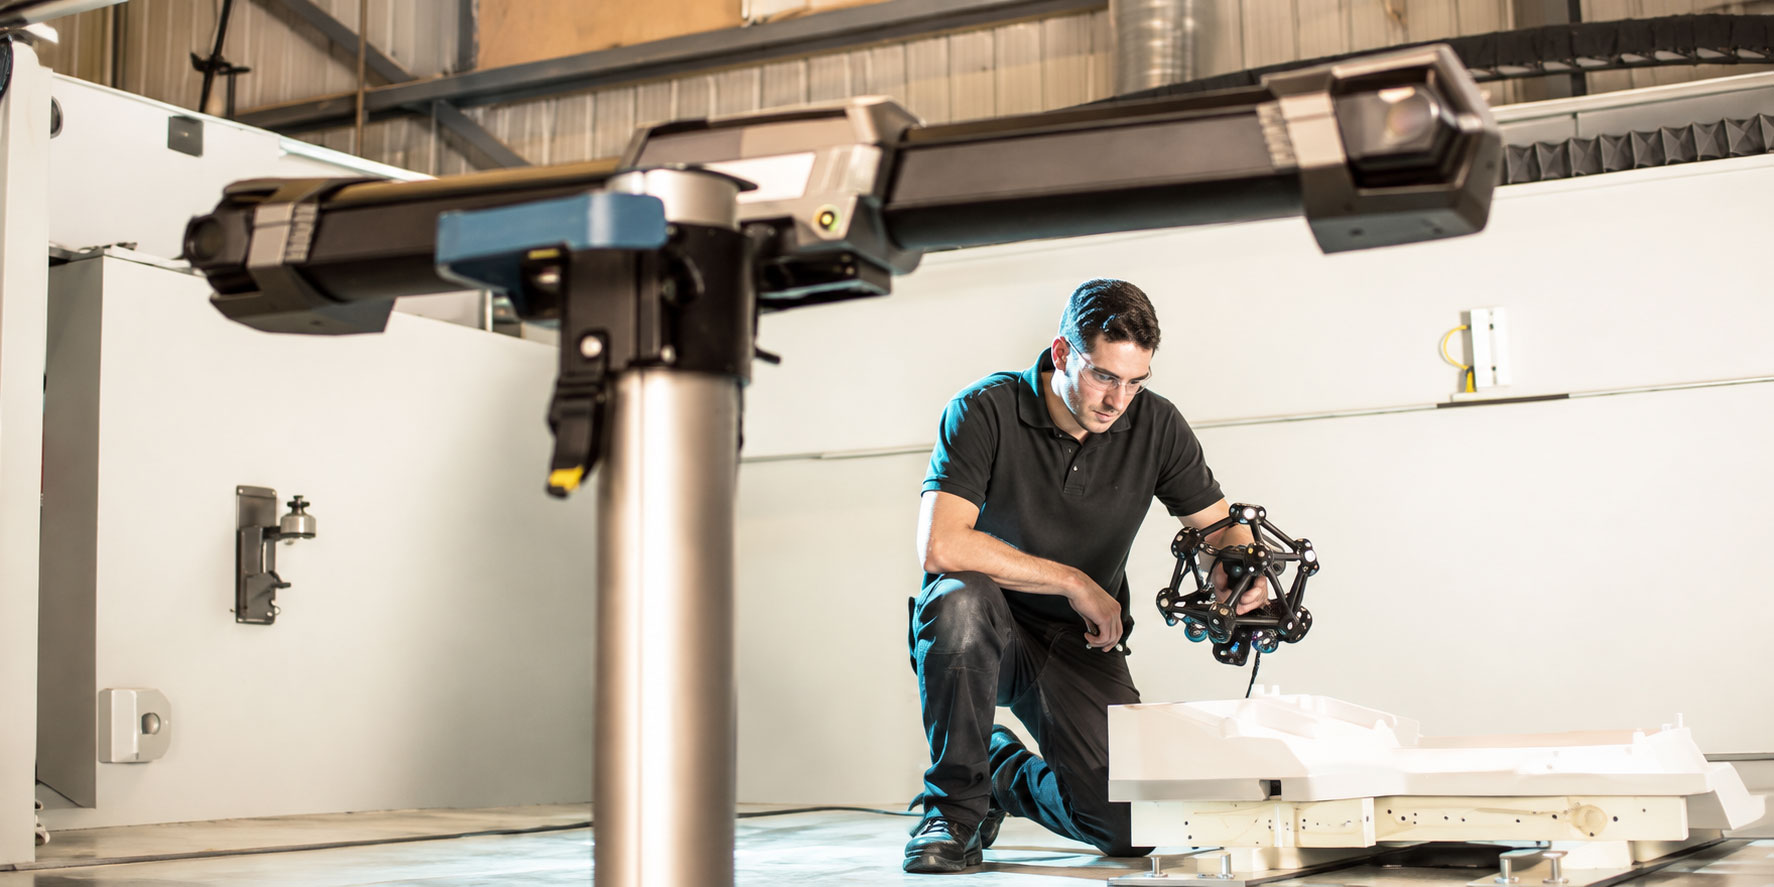
Free of any rigid measurement setup, the MetraSCAN 3D™ optical CMM scanner provides shop floor measurement accuracy that is insensitive to the instabilities of the environment. With its extendable measurement volume, incredible speed and impressive data acquisition proficiency with challenging materials, it represents the most complete metrology-grade 3D scanner on the market and a practical alternative to traditional portable CMMs.